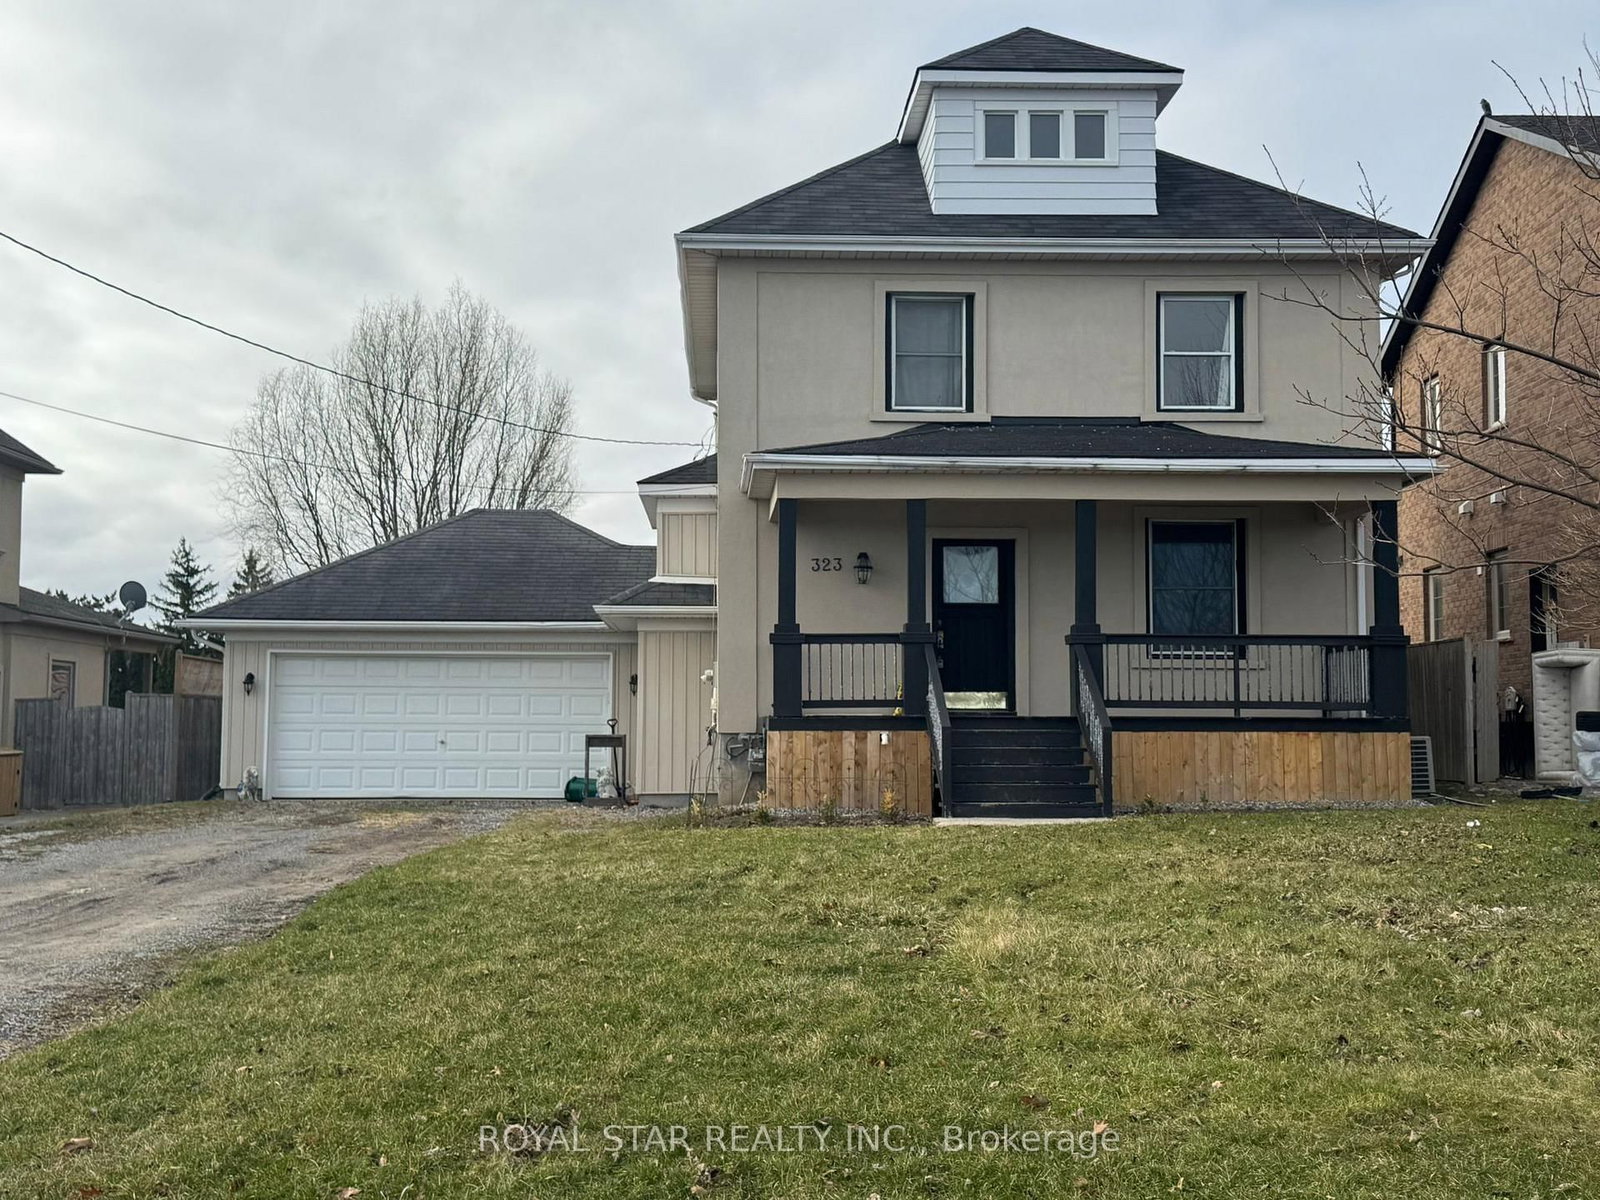
<-- style PDP --> 26 Carleton Street, Thorold - Detached for sale for $574,000
  • new
  • for sale

26 Carleton Street

Thorold, Ontario, L2V 2A4 - Thorold Downtown

$574,000

  • Neighbourhood

    Thorold Downtown

  • Major Intersection

    Carlton St N/Regent St

  • Listed Since: 7 day(s)

  • Last update: today

Overview

  • Property Type

    Detached, 2-Storey

  • Bedrooms

    3

  • Bathrooms

    2

  • Basement

    Part Bsmt + Unfinished

  • Kitchen

    1

  • Total Parking

    6

  • Lot Size

    45.6x86.6 (Feet)

  • Taxes

    $3,612.00 (2025)

  • Type

    Freehold

Property Description

Property description for 26 Carleton Street, Thorold

BEAUTIFULLY RENOVATED ON A LOVELY TREE-LINED STREET - THIS HOME WILL MAKE YOUR HEART SKIP A BEAT! Welcome home to 26 Carleton Street, where modern spaces meet timeless elegance. From the moment you arrive, you'll fall in love with this beautifully renovated home and all it has to offer. Step inside and discover the fabulous 3 season sunroom-the perfect spot for your morning coffee, or curlerd up with a good book at the end of the day. The bright and spacious main floor features a wonderful open-concept design with a generous living room, stunning new kitchen with quartz countertops, oversized island and new stainless-steel appliances, plus a welcoming dining area. A convenient main-floor laundry, pantry and 2-piece bathroom add everyday functionality. Double patio doors off the kitchen effortlessly connect the indoors to your own private backyard oasis. Completely fenced for privacy, the outdoor space features a new patio, firepit and powered shed, creating the perfect setting for summer entertaining, family gatherings or relaxing evenings under the stars. A beautiful wood staircase leads to the second floor, where you'll find three spacious bedrooms and a gorgeous newly renovated 3-piece bathroom with double vanity. Thoughtfully renovated, beautifully presented and situated on a wonderful tree-lined street, 26 Carleton Street is the kind of home that feels special the moment you walk through the door. Simply unpack, settle in and start enjoying the lifestyle you've been waiting for-this one is truly move-in ready! Facia/soffit/eaves 2022, Furnace & new duct work 2021, new hydro panel/wiring, pot lights, kitchen, 2 bathrooms, flooring throughout, plumbing appliances, French drains & damp proofing basement, re-insulated attic, interior doors, fence, patio, shed and driveway all done 2021, windows 2018-2020

Listed by RE/MAX GARDEN CITY REALTY INC, BROKERAGE

  • MLS #

    X13674644

  • Sq. Ft

    1100-1500

  • Sq. Ft. Source

    MLS

  • Lot Irregularities

    n/a

  • Year Built

    Available Upon Request

  • Pool

    None

  • Drive

    Pvt Double

  • Garage

    None

  • Total Parking

    6

  • Family Room

    N

  • Den

    N

  • Exterior

    Alum Siding

  • Fireplace

    N

  • Roof

    Asphalt Shingle

  • Foundation

    Stone

  • Elevator

    n/a

  • Water View

    n/a

  • Laundry Level

    Main

  • Heat

    Forced Air

  • A/C

    Central Air

  • Water

    Municipal

  • Water Supply

    n/a

  • Sewers

    Sewers

  • Central Vac

    N

  • Kitchen

    6.24 x 3.94 ft Main level

    B/I Appliances, Centre Island

  • Dining

    3.53 x 1.83 ft Main level

  • Living

    4.0 x 3.79 ft Main level

  • Sunroom

    5.44 x 2.02 ft Main level

  • Primary

    3.54 x 3.06 ft 2nd level

  • 2nd Br

    3.2 x 3.06 ft 2nd level

  • 3rd Br

    2.64 x 2.6 ft 2nd level

  • MLS #

    X13674644

  • Sq. Ft

    1100-1500

  • Sq. Ft. Source

    MLS

  • Lot Irregularities

    n/a

  • Year Built

    Available Upon Request

  • Pool

    None

  • Drive

    Pvt Double

  • Garage

    None

  • Total Parking

    6

  • Family Room

    N

  • Den

    N

  • Exterior

    Alum Siding

  • Fireplace

    N

  • Roof

    Asphalt Shingle

  • Foundation

    Stone

  • Elevator

    n/a

  • Water View

    n/a

  • Laundry Level

    Main

  • Heat

    Forced Air

  • A/C

    Central Air

  • Water

    Municipal

  • Water Supply

    n/a

  • Sewers

    Sewers

  • Central Vac

    N

  • Kitchen

    6.24 x 3.94 ft Main level

    B/I Appliances, Centre Island

  • Dining

    3.53 x 1.83 ft Main level

  • Living

    4.0 x 3.79 ft Main level

  • Sunroom

    5.44 x 2.02 ft Main level

  • Primary

    3.54 x 3.06 ft 2nd level

  • 2nd Br

    3.2 x 3.06 ft 2nd level

  • 3rd Br

    2.64 x 2.6 ft 2nd level

Thinking of Selling?

Find Out Your Home’s Value in Today’s Market!

No Email or Signup is required to view your home estimate.

estimate your home value

Contact Manoj Kukreja

Sales Representative,
Century 21 People’s Choice Realty Inc.,
Brokerage
(647) 576 - 2100

Manoj profile avatar

Open house for 26 Carleton Street, Thorold

Property Open House

Property History

Property history for 26 Carleton Street, Thorold

This property has been sold 1 time before. Create your free account to explore sold prices, detailed property history, and more insider data.

Sign In / Register

Mortgage Calculator

This data is for informational purposes only.

Mortgage Payment per month

Principal Amount

Interest

Total Payable

Amortization

Amortization

Closing Cost Calculator

This data is for informational purposes only.

Closing Cost Total for this property

Total Cash flow for purchasing this property

Down Payment(%)*
Additional information

Provincial Land Transfer Tax

Ontario Land Transfer Tax Rebate

Toronto Land Transfer Tax

Toronto Land Transfer Tax Rebate

PST on CMHC Insurance Premium

Lawyer Fees

$2,825

Government Registration Fee's

$164

Title Insurance

Closing Cost Total

Total Cash flow for purchasing this property

Provincial Land Transfer Tax

Ontario Land Transfer Tax Rebate

Toronto Land Transfer Tax

Toronto Land Transfer Tax Rebate

PST on CMHC Insurance Premium

Lawyer Fees

$2,825

Government Registarion Fee's

$164

Title Insurance

Down Payment(%)*

* A down payment of less than 20% is permitted only for first-time home buyers purchasing their principal residence. The minimum down payment required is 5% for the portion of the purchase price up to $500,000, and 10% for the portion between $500,000 and $1,500,000. For properties priced over $1,500,000, a minimum down payment of 20% is required.

Thinking of Selling?

Find Out Your Home’s Value in Today’s Market!

No Email or Signup is required to view your home estimate.

estimate your home value

Contact Manoj Kukreja

Sales Representative, Century 21 People’s Choice Realty Inc., Brokerage
(647) 576 - 2100

Manoj profile avatar

Recent Sold Listings in Thorold Downtown, Thorold

Popular Cities